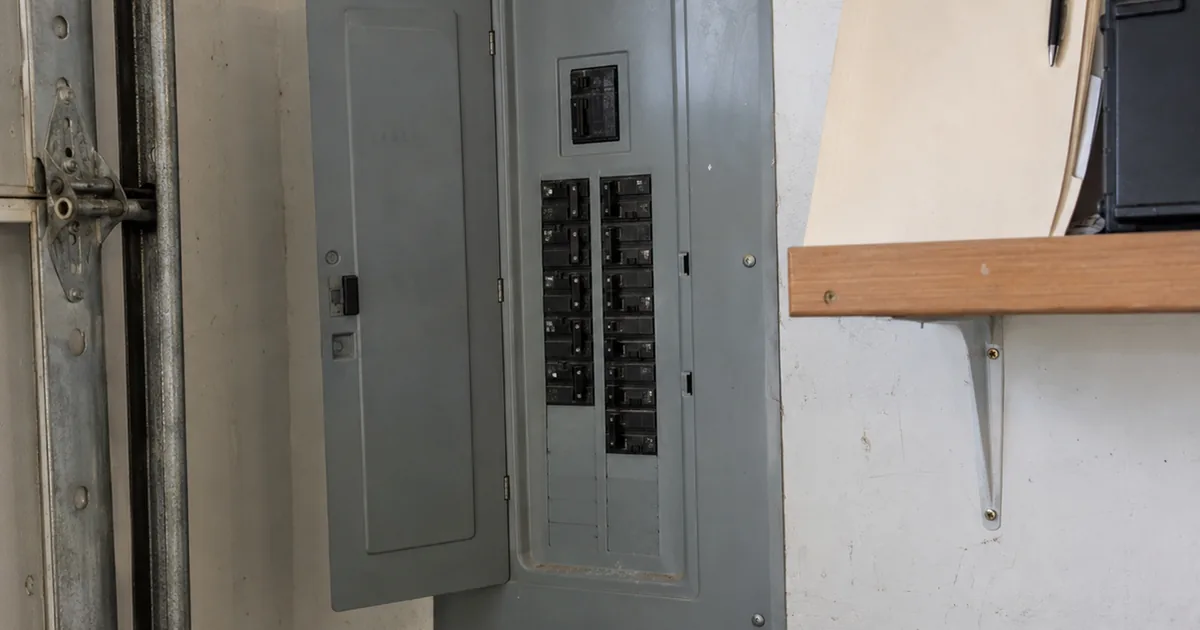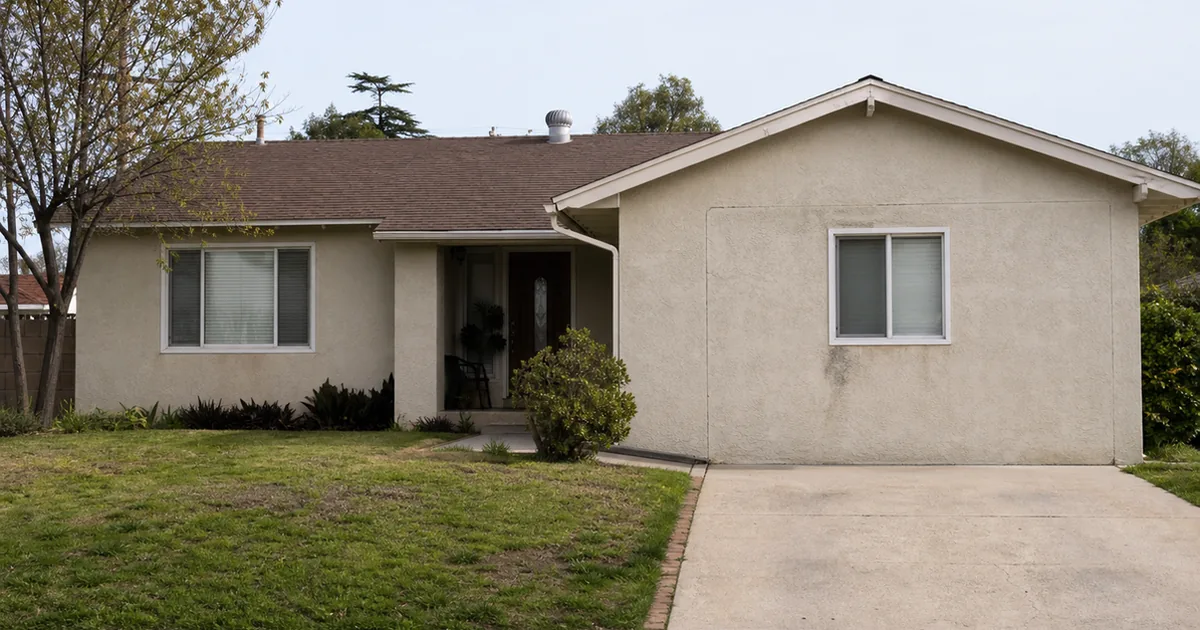
The listing said three bedrooms and a den, and the den was lovely: a bright, finished room off the back where the garage used to be. The buyers loved it; it was the reason the house worked for their family. Then the inspection and a permit check told a quieter story. The garage had been converted years earlier with no permit, the wiring in it was surface-run and questionable, and the roughly 400 square feet everyone was counting did not exist as living space on any record. The home was fine. The paperwork, and the financing, were a problem.
We are keeping the address private and the details composite, because in Van Nuys this is the everyday version of a deal complication. These postwar homes were built simply and added to constantly, and a large share of that work, converted garages, enclosed patios, back rooms, was done without permits. The space is real and often well-built. The question is what it is worth and whether a lender will count it.
Here is how that one resolved, and what it should change about how you handle a Van Nuys home with added space.
Schedule a Van Nuys inspection · Same-day report · Pay-at-closing available
Why this matters for the agent
Van Nuys is one of the oldest, most built-out parts of the San Fernando Valley, full of 1940s and 1950s tract homes that have been expanded for decades. Converted garages and unpermitted additions are not rare here; they are a normal feature of the housing stock. That makes this one of the most common ways a Van Nuys deal gets complicated, and one of the most avoidable if it is caught early.
The risk for the agent is concrete and financial. Lenders generally will not lend against square footage that is not permitted, and FHA and VA appraisers in particular flag unpermitted space, which can shrink the appraised value, blow up financing, or kill the deal late. A converted garage often appraises as a garage, not as living space, because that is what the records show. Pricing a listing or writing an offer on square footage that the bank will not recognize is how everyone ends up surprised at appraisal. The agent who identifies the issue up front controls it; the one who finds out at the appraisal does not.
What an unpermitted addition actually is
The idea is simple: work that added or changed living space without the city’s permits and final inspections. The most common version in Van Nuys is the garage conversion, where the garage becomes a bedroom, den, or unit, but it also includes room additions, enclosed patios and porches, and back-house or guest units.
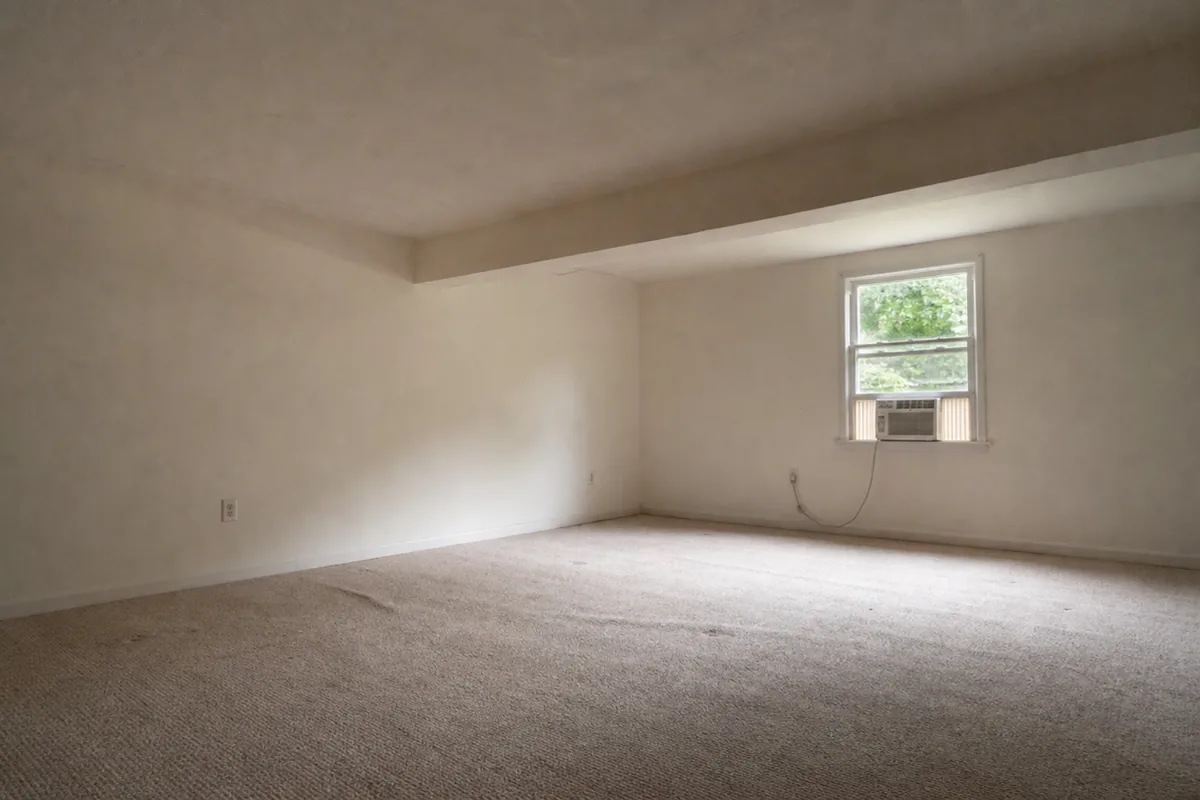
The reason it matters is not snobbery about paperwork. A permit means the work was reviewed and inspected for the things that keep people safe and the structure sound: electrical, structural, egress, fire separation, and so on. Unpermitted work skipped that review, so it may be perfectly fine or it may hide real hazards, and there is no record either way. Just as important, the city, the assessor, the appraiser, and the lender all rely on the permitted record, so unpermitted space sits in a gray zone where it physically exists but officially does not.
Why it fails (the part most agents skip)
The thing that catches people is that the converted space usually looks finished and fine, so everyone counts it as real living area and prices accordingly. The failure shows up at two points the showing never reveals.
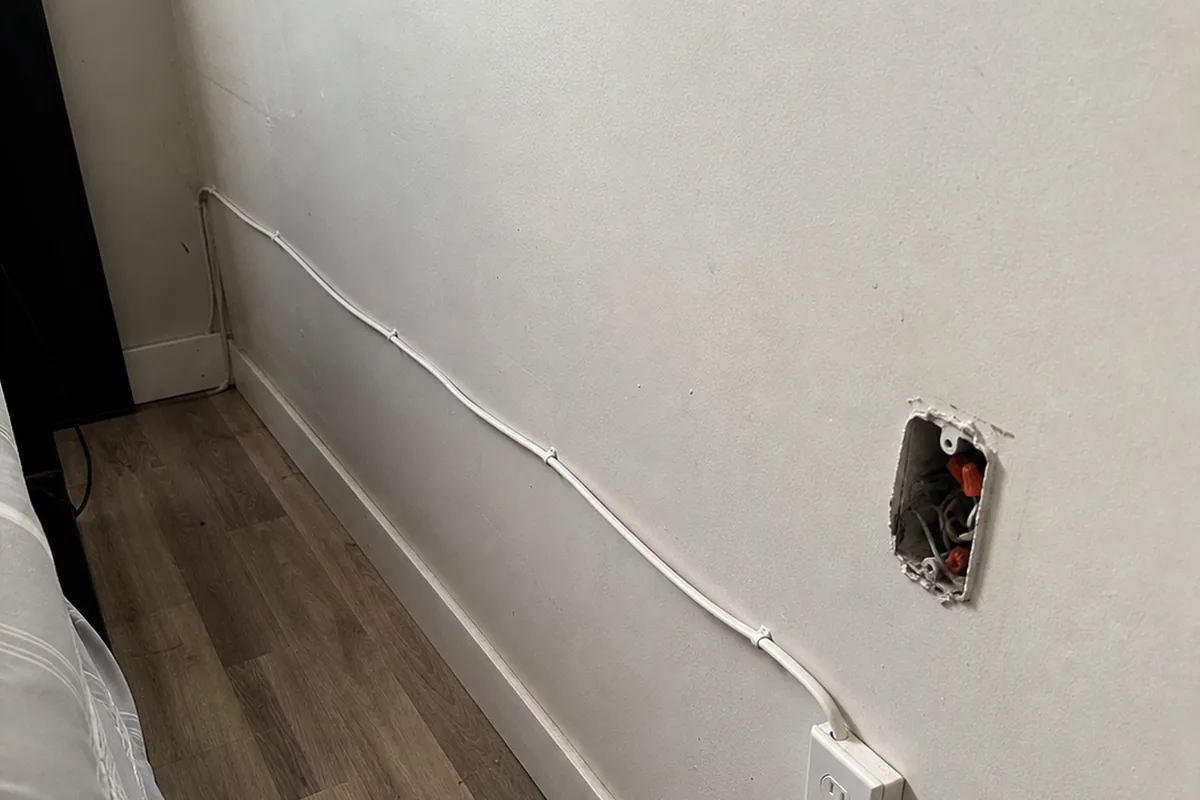
The first is safety and construction. Garage conversions are often done by handymen or owners, with surface-run wiring, no permits on the electrical, missing egress, marginal heating and insulation, and a floor and walls that were never built to living-space standards. A converted garage may also still sit lower than the house, on a slab that was never meant to be conditioned space. None of this is visible at a glance.
The second is money. Because the lender and appraiser rely on permitted records, unpermitted square footage typically cannot be counted in the appraised value, and FHA and VA loans flag it. A converted garage that the family is treating as a bedroom can be appraised as a garage, which can put the appraisal well below the contract price. Legalizing the work after the fact is possible but means permits, code upgrades, time, and cost. The space is real; the recognized value is not, and that gap is where deals break.
What agents should tell every buyer
Tell them to treat added space as a question, not a given. On a Van Nuys home with a converted garage or an addition, the right instinct is to verify rather than assume, before anyone prices it as living area.
Tell them how to check, because it is checkable. The permit history is a public record; for City of Los Angeles properties it comes from the Department of Building and Safety, and comparing the permitted square footage and bedroom count against what is physically there reveals the gap. A buyer who pulls that early avoids the appraisal surprise.
Tell them about the financing reality plainly. Lenders generally cannot include unpermitted square footage in value, FHA and VA appraisers flag it, and a converted garage often appraises as a garage. That is not a reason to walk; it is a reason to price and structure the deal correctly and decide up front whether to legalize the work. For how another older-home finding runs through escrow, our lead paint guide follows the same verify-early pattern.
Red flags during showings
You can spot a converted garage or unpermitted addition before the inspector confirms it.
Look for the missing garage. A home with no garage where the block clearly has them, a driveway that leads to a wall or a window instead of a garage door, or a faint outline where a garage door used to be is the classic tell.
Read the room itself. A bedroom or den with a step down from the rest of the house, a lower ceiling, a slab that telegraphs through the flooring, surface-mounted outlets and conduit, a window unit for heat and air, and a laundry hookup tucked in a corner all suggest a former garage.
Match the listing to the records in your head. A bedroom or square-footage count that is higher than the neighbors’ similar models, or that does not match the assessor, is a prompt to check the permits.
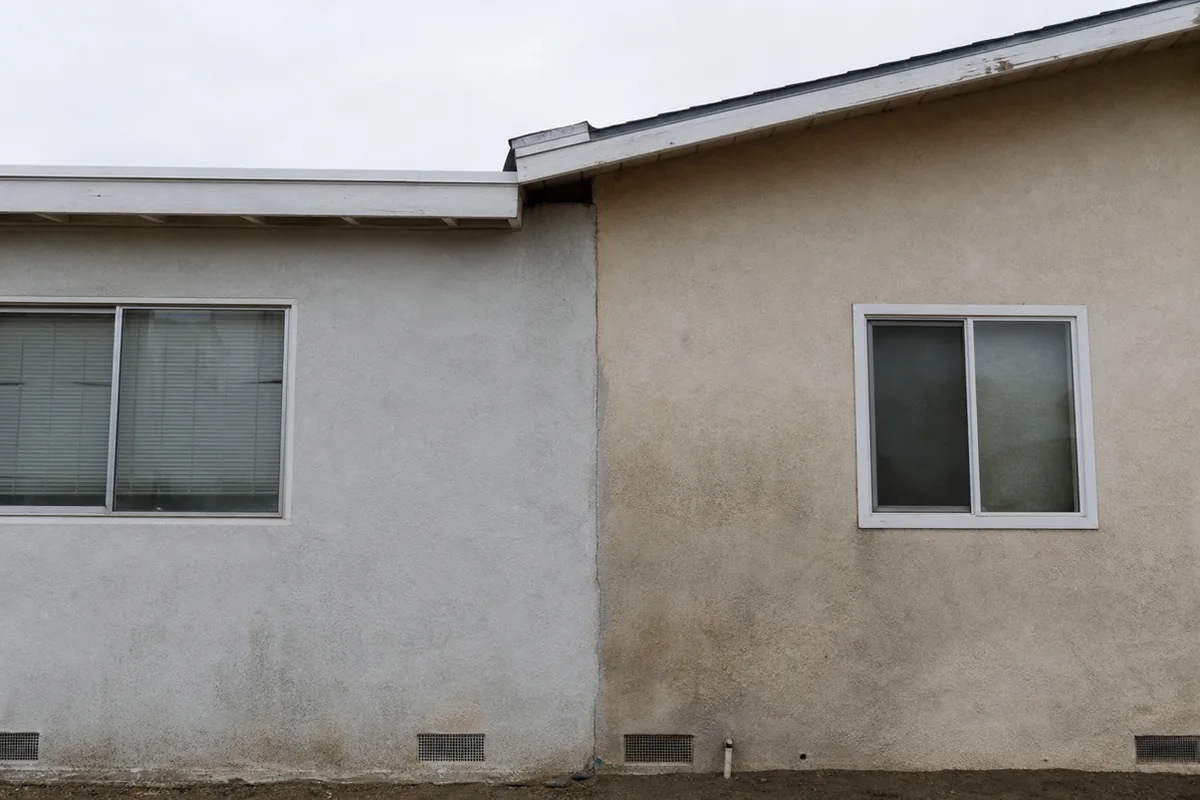
Look at the additions for seams. An added room with a different roofline, mismatched stucco or windows, or a floor that steps where the original house ended often marks work that may or may not have been permitted.
The negotiation playbook
When an inspection and a permit check confirm unpermitted space, there are four ways the deal tends to go.
The first path is verify, then price. Often the right first move is simply pulling the permit history and confirming the gap before anyone negotiates, so the offer or the list price reflects what the bank will actually recognize. Many deals proceed smoothly once everyone is pricing the same square footage.
The second path is seller legalization or credit. The seller can pursue retroactive permits and code upgrades before closing, or offer a credit toward the buyer doing it after, sized to what the work and permits will cost. Either way it becomes a defined number.
The third path is the financing fit. Because FHA and VA flag unpermitted space, the structure of the loan can be part of the solution, and confirming the lender’s stance early keeps the appraisal from becoming a surprise. This is a conversation to have before the offer, not after.
The fourth path is proceeding as-is with eyes open. A cash buyer or one whose lender is comfortable may simply accept the unpermitted space at its real recognized value and move forward, planning to legalize it or not. That is a legitimate choice when it is informed, which is the entire point of catching it early.
How the inspection actually catches it
A home inspection does not pull permits, and we are clear about that line, but it is usually where the unpermitted space first gets named. We inspect every room on its actual condition, including converted garages and added space, and we document the construction-quality tells: surface-run wiring and questionable electrical, missing egress, marginal heating and insulation, a slab or floor that was never built for living space, and additions whose roof, stucco, and framing do not match the original house. We run a thermal camera to read insulation and moisture in the added space, as our infrared scanning guide explains. The premium inspection flags plainly when a room looks like a conversion or addition that the buyer should verify against the permit record, so the square-footage and financing question is raised during due diligence rather than at the appraisal.
Quick FAQ for agents
Can the inspection tell me if the work was permitted? Not directly; we do not pull permits. We identify the construction tells of a conversion or addition and flag the space for you to verify against the permit history, which is a public record.
Why does unpermitted square footage hurt financing? Lenders generally cannot count unpermitted space in the appraised value, and FHA and VA appraisers flag it. A converted garage often appraises as a garage, which can drop the appraisal below the contract price.
Can unpermitted work be legalized? Often yes, through retroactive permits and any required code upgrades. It costs money and time, and a contractor and the city define the scope. It is a known process, not a dead end.
Is a converted garage unsafe? It can be. Many were done without permits, with surface wiring, missing egress, and marginal heating and insulation. We document the condition and flag the safety items.
How long does it take to inspect? A normal two-to-four-hour inspection, with added space and conversions documented like any other room. The report comes the same day.
The honest summary for agents
Van Nuys homes have been added to for seventy years, and a lot of that added space, especially converted garages, was never permitted. The space is usually real and often livable, but the bank, the appraiser, and the city only recognize what is on the record, and that gap is where deals stall at the worst possible moment. Your value as the agent is naming the question early, getting the permit history pulled, and pricing and structuring the deal around what the financing will actually count. That is what turned a beloved converted-garage den into a verified, correctly priced, and ultimately legalized space, and a deal that closed instead of dying at the appraisal.
Related reading
- The Cheapest Thing That Stops a Closing: An Ontario Smoke and CO Alarm Guide, why an added or converted room without its own alarm is a compliance gap, not just a permit question
- Non-Conforming Bedrooms in Fremont, the physical and functional question of whether a room meets the definition of a bedroom, distinct from this article’s permit and legal-square-footage question
- The Sherman Oaks Mid-Century Stunner With a Roof That Couldn’t Drain, how mid-century Valley homes inspect differently
- Federal Pacific & Zinsco Panels in Escondido, why certain older panels can quietly kill a deal
- Lead Paint in Burbank’s Older Homes, what pre-1978 lead disclosure and testing involve
- Dual-Pane Window Seal Failure in Costa Mesa, another quiet, countable cost in heavily-remodeled Orange County homes
- Why Infrared Scanning Matters in California Homes, how thermal imaging finds hidden moisture and electrical hot spots
- Older Electrical Panels in Culver City, the aging panel brands that often accompany unpermitted work in older Los Angeles homes
- Ducted HVAC Returns in Garden Grove, how a converted garage or added room chokes off return air on an older forced-air system
- Asbestos Cement Siding in Panorama City, the exterior cladding question on the same San Fernando Valley post-war tract stock this article covers for additions and conversions
- Firestop and Fire Blocking in Paramount, the concealed fire-safety gap a conversion or addition can leave behind once the drywall goes back on
- Cut Rafters and Truss Modifications in North Hollywood. The structural framing damage that unpermitted additions can leave hidden in the attic.
- Cerritos Double-Tapped Breaker Guide. The electrical side of an upgraded-tract remodel, where added circuits over the years land two conductors on one breaker lug.
See what every inspection includes, how to read your inspection report, and our inspection FAQ. For city-specific pages, start with Van Nuys, Sherman Oaks, and Encino.
If you have a Van Nuys home with a converted garage or an addition in escrow, we can inspect the space, document the tells, and tell you clearly what to verify against the permits before it becomes an appraisal surprise. And on any converted space sold as a bedroom, the first question is whether it has a legal way out; our Pacific Palisades window and egress guide covers exactly how that gets measured. Before the garage is finished into anything, the fire separation between it and the house is its own life-safety question, separate from the permit one; our Fontana garage fire-separation guide covers what that assembly is and how conversions compromise it.
Schedule a Van Nuys Inspection → · Call 1-888-88-INSP-9
- Footings and Foundation Reinforcement at Room Additions in Santee. The structural half of the addition question: whether the new footing was sized, reinforced, and tied into the original foundation, separate from whether it was permitted.
- The 2025 California Building Standards Code. Why the permit application date, not the build date, decides which code an addition was held to, and why that makes permit history the answer to this question rather than the inspection.
- California’s Flipper Disclosure Law: What AB 968 Requires. The 18 month resale disclosure, the contractor threshold that moved, and what a fast renovation looks like at inspection.