Painted, Patched, and Plastered Over: A San Francisco Wood Siding Guide for Agents
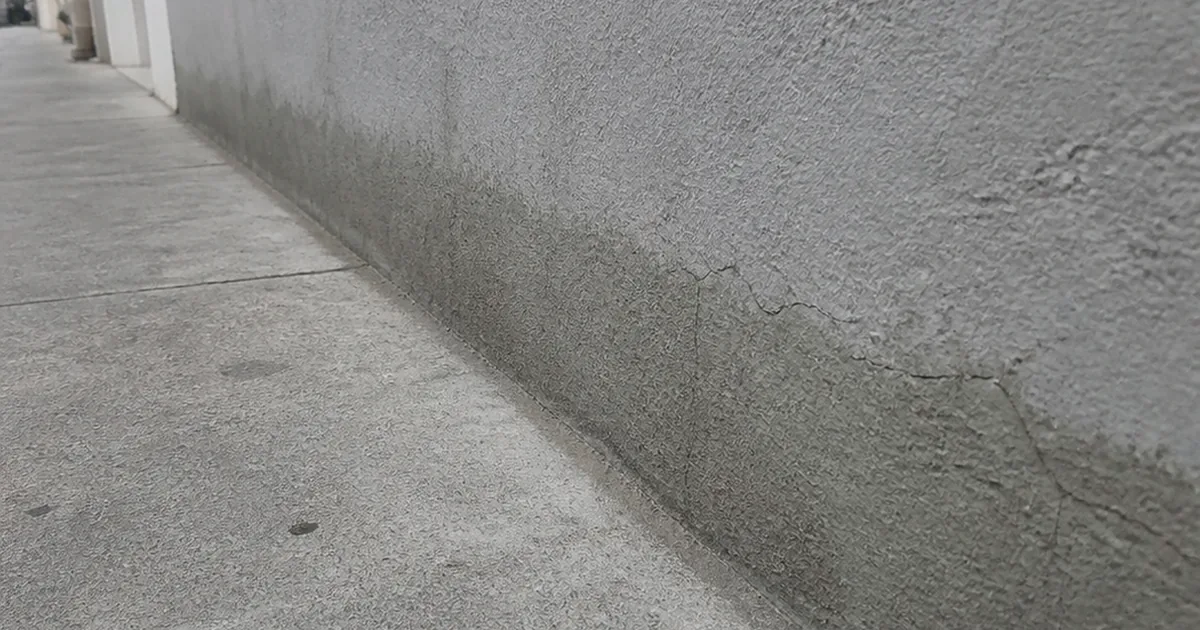
The house was a two-unit building on a downhill block, the kind of narrow, deep San Francisco lot where the front wall runs almost to the sidewalk. It had been stuccoed at some point, probably decades ago, and the stucco ran straight down into the concrete with no visible gap at the bottom. Along that lower edge the wall carried a darker band that never quite dried, and a few feet from the entry the surface sounded hollow when tapped. The listing described the exterior as recently painted, which was true and beside the point.
What nobody in the transaction could answer was the only question that mattered: what was behind it. Underneath almost certainly sat the building’s original wood siding, and underneath that its redwood framing, and there was no way to see either one without taking the wall apart.
We are describing this as a composite of a pattern we see across San Francisco’s older wood-frame housing, not one identified property or job. The city’s residential stock is overwhelmingly wood-framed and wood-clad, built with Douglas fir and redwood milled locally at a time when masonry construction was rare in the residential districts, and a great deal of it has since been re-clad, patched, or covered over. That combination is what makes this a real and checkable condition rather than a hypothetical one.
This guide is for the agent working San Francisco and the nearby markets we also serve, including Daly City just over the county line and Oakland across the bay, where the same wood-frame stock meets the same marine climate. Here is what these walls are actually made of, what the fog does to them, what happens when someone covers them, and where the honest limits of a visual inspection sit.
Why this matters for the agent
Here is what is at stake. Exterior cladding is the building’s first line against water, and on a wood-framed house it is also the thing protecting the structure from the two organisms that eat it. When cladding fails quietly, the cost does not stay at the surface. It moves into the sheathing, the sill, the framing, and eventually the structural members that hold the floor up.
San Francisco makes this an agent’s issue for a specific reason. This is not a market where you can assume the wall in front of you is the wall the builder installed. Successive owners have painted over, patched, re-sided, and in a great many cases applied stucco over the original wood. Each of those layers is also a layer of concealment. A buyer looking at a smooth, freshly painted exterior is looking at the least informative surface in the entire transaction, and an agent who understands that can set a realistic expectation before the report lands rather than after.
What these walls are, and what the fog does to them
The starting point is that the residential city is a wood city. San Francisco Planning’s own historic context work on the Mission District describes the pattern plainly: residential structures were wood-frame construction, built from Douglas fir and redwood milled locally, with masonry rare in the area and brick used mainly for foundations. That description generalizes across the older residential districts.
Within that, the eras stack in a way that is useful to know. The Italianate stock of the 1860s and 1870s, the Stick and Eastlake work of the 1880s, and the Queen Anne houses of the 1890s are all wood, and where the Shingle style appears it is distinguished by continuous wood shingle cladding, typically cedar. In Pacific Heights, where large detached houses with real setbacks were going up through the 1880s and into the 1920s, wood-frame construction was dominant initially, with brick growing in popularity toward the turn of the century. The Richmond District filled in largely as Edwardian-era wood-frame flats and single-family houses and was largely built out by the late 1920s.
One correction worth carrying, because it comes up in listing copy: the stucco tunnel-entrance house is a Sunset signature, and the stucco-clad Richmond Special is a mid-century replacement type built from the 1950s to 1972, not the Richmond’s original buildout. If a Richmond property is stucco-faced, that is a fact about its history, not a fact about its birth year.
There is also a category worth naming honestly. For several neighborhoods, including Potrero Hill and the Richmond’s Edwardian stock, we could not find any authoritative source documenting original exterior cladding. We would rather tell you that than assert something tidy. On those properties the cladding question gets answered at the house, not from a context statement.
The National Weather Service’s climatology of San Francisco puts the mechanism better than we could. It notes that considerable moisture arrives as drizzle when the marine layer deepens, and that this is seldom enough to measure, meaning under a hundredth of an inch on any given day, except along the immediate coast. That is the whole point: the west side of this city gets its siding wet almost daily with water that never registers as rainfall. The same source describes summer maximums between 60 and 70 degrees, mornings overcast citywide and clearing only partially on the ocean side, and afternoon westerlies commonly running 20 to 30 miles per hour, which drive that drizzle horizontally onto west-facing walls rather than letting it fall harmlessly.
There is a temperature detail that closes the argument. The Forest Products Laboratory puts decay as slow below 50 degrees and above 95. San Francisco’s summer range sits between those two numbers essentially all the time, so the city has no hot dry season to shut decay down. Wetting is slow and constant, drying is weak, and the temperature stays in the active band year round.
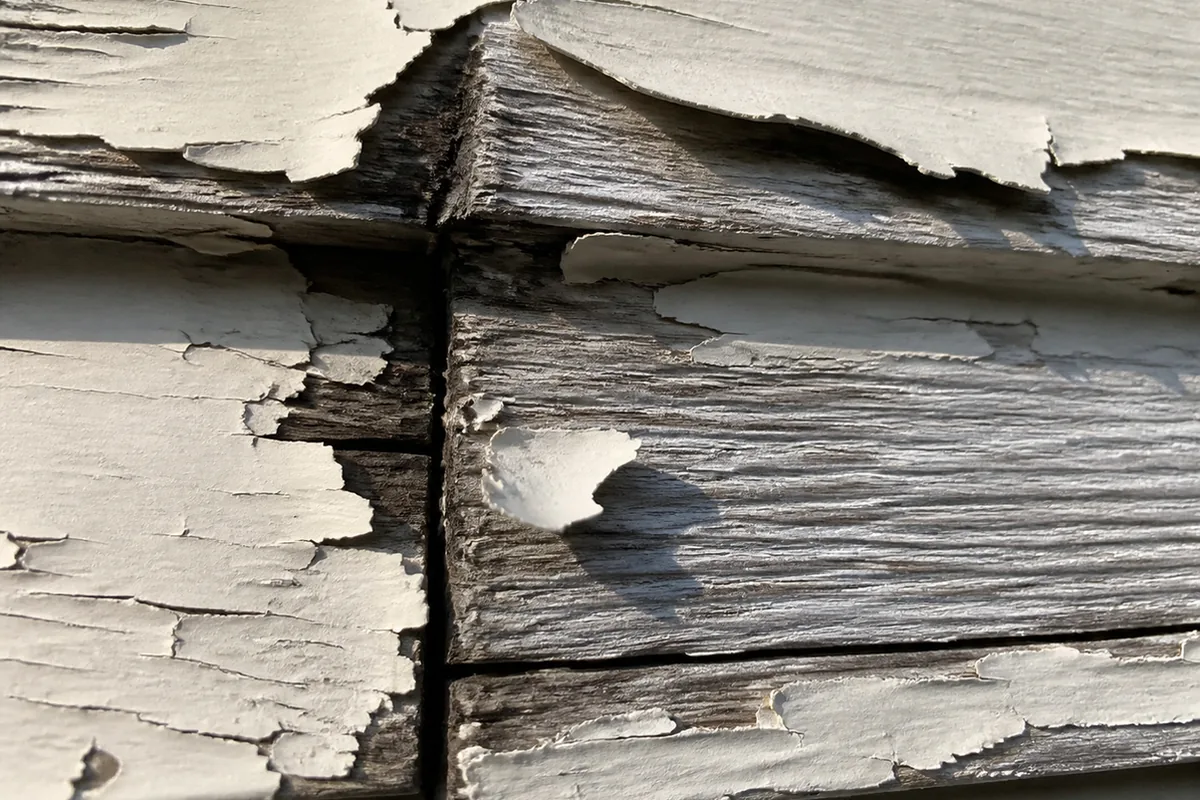
The decay threshold is worth carrying in your head, because it is the argument. The USDA Forest Products Laboratory puts serious decay above the fiber saturation point, an average moisture content around 30 percent, and treats wood kept at or below about 20 percent as carrying a reasonable margin of safety. Air is not enough on its own to get there. Liquid water is, and so is a wall that stays damp because nothing ever dries it.
The Forest Products Laboratory is also blunt that the common term is wrong. Brown crumbly rot in a dry condition gets called dry rot, but the term is incorrect, because wood must be damp to decay even if it dries later. The exception is the group of water-conducting fungi that carry their own moisture, usually from the soil, into wood that would otherwise be dry. In coastal California that exception is not academic.
When someone stuccoed over the siding
This is the finding that gives this article its title, and it deserves to be treated carefully, because the honest version is more useful than the alarming one.
Start with what the authorities actually say about stucco. Building Science Corporation’s position is that stucco cracks, and because it cracks, it leaks, which is why a stucco wall needs a drainage plane behind it and a space for water to drain through. On the specific question of applying stucco over an existing building, the guidance is a single sentence: over-cladding stuccos need to be drained, and stucco should have a drainage gap behind it when it is used with water-sensitive materials. Building code points the same direction, requiring the equivalent of two independent layers of Grade D paper behind exterior plaster over wood-based sheathing, each forming a separate continuous plane.
Now the honest part. No authority we could find addresses “portland cement plaster applied over existing wood siding on an older house” as a named retrofit. There is no code section contemplating it and no building-science digest devoted to it. So the conclusion here is an inference, and we will say so rather than dress it up: wood siding on a wood-framed Victorian is unambiguously a water-sensitive material, so a stucco layer applied over it with no verifiable drainage plane and no drainage gap runs against every principle above at once.
The finding an inspector can actually report is not “there is rot behind this stucco.” It is narrower and more defensible. It is that this assembly cannot be inspected, that the conditions it creates are the conditions the authorities associate with concealed decay, and that the buyer should price that uncertainty rather than assume it away.
There is one more detail that turns this from a moisture question into a pest question, and it comes with a direct quote. The University of California’s integrated pest management program states it plainly: stucco siding that reaches the ground may promote termite infestations, since termites might travel between the stucco and the foundation unseen. That sentence describes the hero photograph at the top of this article.
Decay and termites travel together here, which is why concealment costs twice. Subterranean termites of the genus Reticulitermes are, in UC’s words, the most destructive termites found in California. They nest in or near soil, need moisture, and reach wood through soil contact or through the earthen shelter tubes they build across foundations, which are the most commonly seen evidence of an infestation. Dampwood termites matter locally for their own reason: they have high moisture requirements, are most often found in cool humid areas along the coast, and their presence signals a moisture problem or existing decay rather than being only a pest finding. The relationship compounds, because UC notes decayed wood is eaten faster and preferred over sound wood. Damp wall, then decay, then termites, in that order.
One damage-pattern tell is worth carrying. Subterranean feeding generally follows the grain, attacking the softer springwood and leaving the harder summerwood, and damaged wood tends to be thin at the surface and easy to puncture with a probe.
Four boundaries, because each is its own subject with its own guide. This article is the cladding layer and what happens behind it. The insects themselves are covered in our Fullerton guide to termites and wood-destroying organisms. The fungal decay mechanism, its cuboidal cracking pattern and the probe test, belongs to our Toluca Lake wood decay and fungal rot guide. The escrow-side wood-destroying-organism report is a different document by a different licensee, covered in our Monrovia guide to the California WDO report. Moisture arriving from underneath rather than through the wall is our Santa Monica marine layer and crawlspace guide. Covering a wall makes all four harder to answer.
Where these walls actually fail
The failure points repeat, and they cluster at the bottom.
Clearance at grade is the first and the most common. The Forest Products Laboratory recommends a minimum of six inches between soil and siding and eight inches between soil and framing, and building code requires decay-resistant or treated material for wood siding with less than six inches of clearance from the ground. San Francisco’s narrow lots, raised sidewalks, added planters, and regraded side yards routinely close that gap. Where the cladding runs into soil or concrete, the wall has no way to dry and, per the quote above, no way to be watched.
Butt joints and end grain are the second. End grain drinks water far faster than a face, and the joints between siding boards are where paint fails first and where water gets behind the board.
Paint failure is the third, and in this climate it is a system failure rather than a cosmetic one. Blistering, peeling, and bare weathered wood mean the coating is no longer doing the job the assembly depends on, and in a fog belt the wood behind it stays wet.
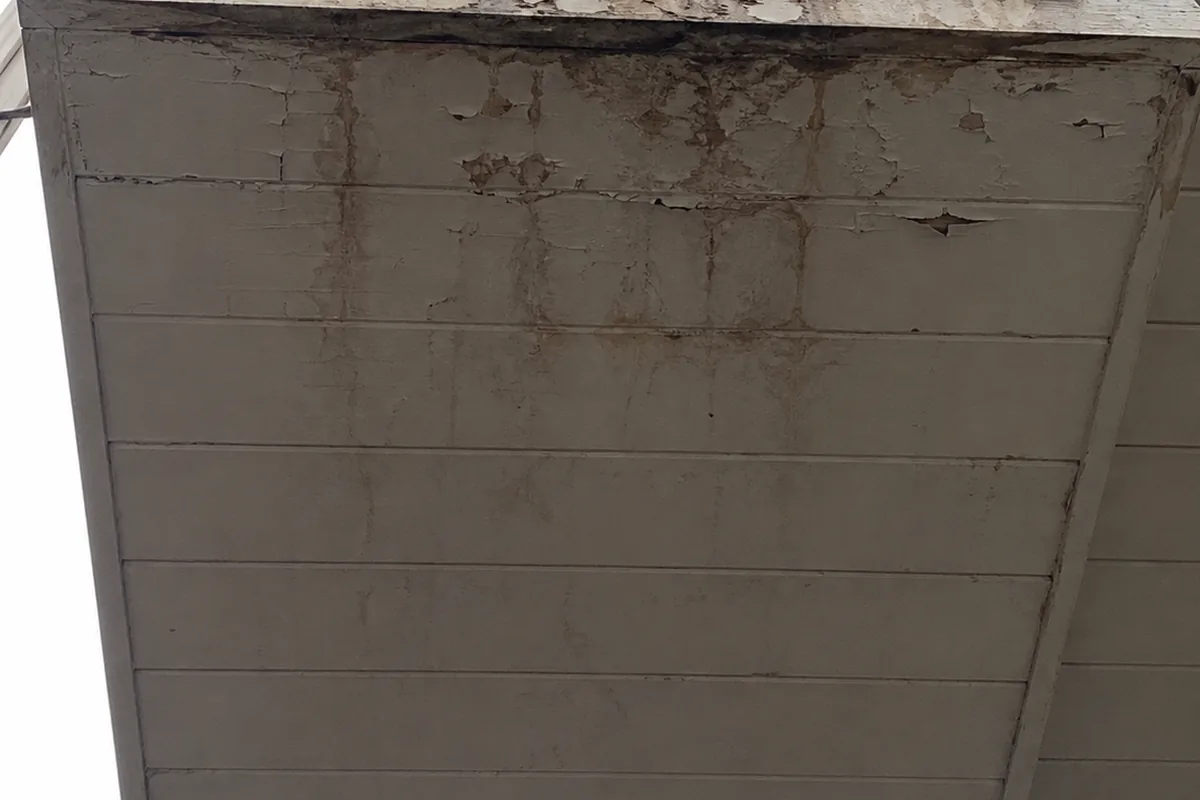
Projecting bays and trim junctions are the fourth. San Francisco is a city of bay windows, and the underside of a bay, the joint where it meets the wall, and the trim returns are where water collects and staining shows up first.
The concealed assembly is the fifth, and it is the one this article exists for. Stucco over siding, siding over siding, or any re-clad wall converts an inspectable surface into an opaque one.
Schedule a San Francisco inspection →
What agents should tell every buyer
When a buyer is under contract on an older San Francisco house, give them these points before the inspection.
- Assume the wall has a history. On a house of this age, the visible cladding is frequently not the original, and a recent paint job is the least informative surface on the property.
- The base of the wall is where to look. Where cladding meets soil or concrete, ask what the clearance actually is and whether anything can dry there.
- Cosmetic and structural are not separate categories here. Peeling paint in this climate is the beginning of the wetting mechanism, not the end of it.
- If the house has been stuccoed over wood, expect the report to describe a limitation rather than a verdict. That is the honest answer, and it is worth more than a confident guess.
- Budget the pest inspection as a separate, necessary step. It is a different licensee producing a different document, and it can access things a visual inspection cannot.
- Ask what it would take to actually see. UC is explicit that finding difficult infestations may require removing walls, paneling, and stucco. That is not something a home inspection does.
A buyer who hears this in advance treats a limitation as information rather than as the inspector hedging.
Red flags during showings
Some of this you can notice yourself, and the rest the inspection documents.
- Stucco or siding running straight into soil, a planter bed, or a sidewalk with no visible gap at the bottom.
- A darker band along the base of a wall that stays after the rest has dried.
- Hollow or drummy sound when the lower wall is tapped, which can indicate stucco that has lost its bond.
- Blistering or peeling paint, especially on the fog-facing elevation and at the joints between boards.
- Bare gray weathered wood showing through at butt joints and board ends.
- Staining on the underside of a bay window or where a bay meets the wall.
- Earthen tubes running up a foundation wall or across a stem wall into wood.
- Fresh patching, fresh caulk, or a very recent paint job confined to the lower portion of a wall.
- A seller describing an exterior as maintenance free.
The negotiation playbook
When a cladding finding surfaces in San Francisco, the deal tends to move one of a few ways.
The first path is the clearance correction. Where soil or a planter has been built up against the wall, lowering grade and restoring clearance is landscaping-scale work, and it removes both the wetting path and the concealed termite route. This should be the default outcome wherever it applies.
The second path is a paint and repair scope. Where the coating has failed and individual boards are damaged but the assembly is intact and visible, this is exterior carpentry and painting, priced as one job. It stays bounded.
The third path is the pest report driving the number. Where an inspection finds tubes, damage, or conditions conducive to infestation, the licensed pest operator’s report becomes the document the negotiation runs on, and it will typically carry both the treatment and the recommended repairs.
The fourth path is the concealed assembly, and it is the one that needs the clearest thinking. Where stucco has been applied over original siding with no way to verify what is behind it, nobody can price the repair honestly, because nobody knows the scope. The reasonable moves are exploratory opening by a contractor during the contingency period, a holdback, or a buyer decision to accept a known unknown at a known discount. What does not work is treating the absence of a finding as the absence of a problem.
How the inspection actually catches it
This is a finding built from a lot of small observations rather than one dramatic one.
We walk the full perimeter and read the base of every wall, because that is where clearance, staining, and soil contact show up. We measure clearance where cladding approaches grade rather than estimating it. We probe accessible wood where the surface suggests softness, since damaged wood is thin at the surface and gives under a probe, and we note where feeding follows the grain in the pattern that points at subterranean activity.
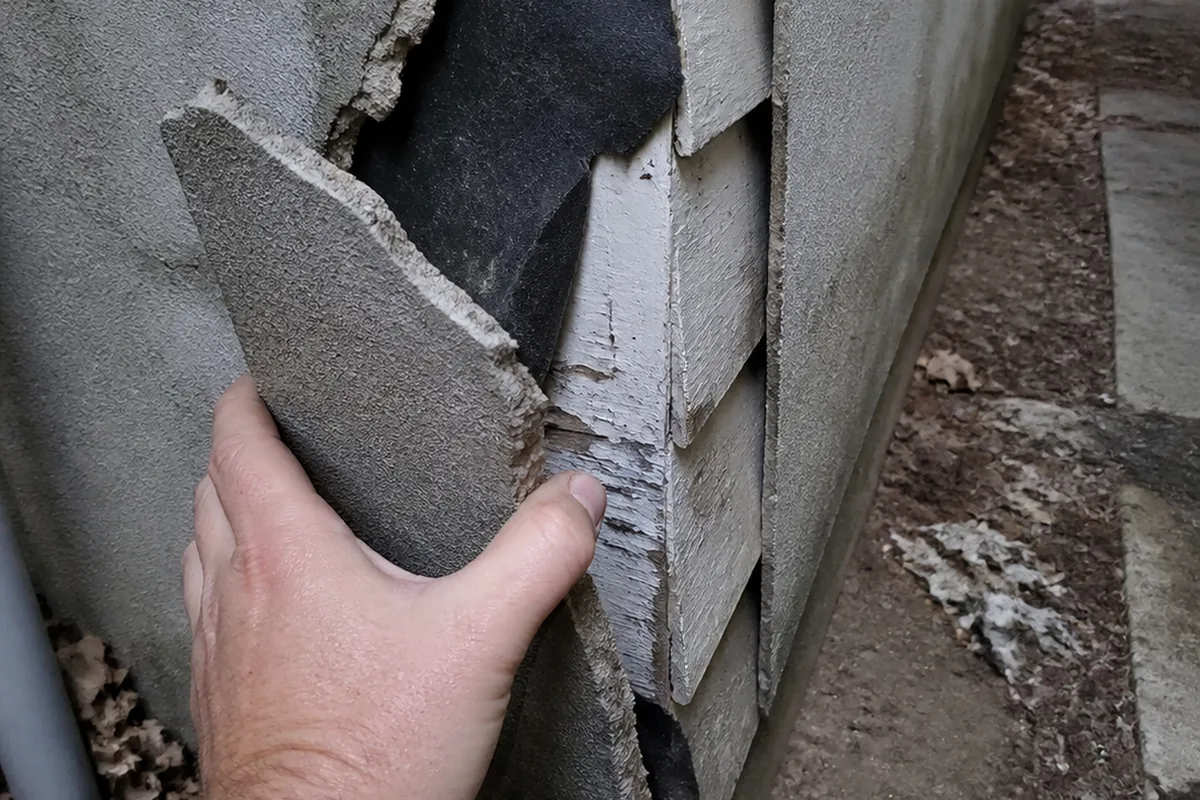
We sound stucco where it appears debonded, look for shelter tubes on foundation walls and stem walls, and use infrared where conditions justify it to look for moisture patterns behind a surface we cannot open. Our guide on why infrared scanning matters in California homes covers what that tool does and does not prove.
Then we write the limitation plainly. When a wall cannot be evaluated, the report says so, says why, and says what would be required to answer the question. That is more useful to a buyer than a confident sentence with nothing behind it, and it is the kind of prioritization our guide on how to read a home inspection report is about.
What we do not do is open walls, remove stucco, or issue the wood-destroying-organism report. A home inspector documents, explains, and refers. On this subject the referral to a licensed pest control operator is not a formality, it is the point.
Quick FAQ
Are San Francisco houses really all wood? The older residential districts are overwhelmingly wood-frame. San Francisco Planning’s context work describes residential structures built of locally milled Douglas fir and redwood, with masonry rare and brick used mainly at foundations. Stucco appears widely as a later surface, not usually as the original cladding.
Is stucco over wood siding a defect? Not by itself, and we are careful not to overstate it. What is documented is that stucco cracks and leaks, that it needs a drainage plane and a drainage gap behind it, and that code requires two independent layers of water-resistive barrier over wood-based sheathing. A retrofit that provides none of those runs against all of it. The reportable finding is that the assembly cannot be verified.
Why does the bottom of the wall matter so much? Because that is where the three things meet. Water collects there, clearance to soil is often lost there, and UC states directly that stucco siding reaching the ground may let termites travel between the stucco and the foundation unseen.
Does the fog really matter, or is that marketing? It matters, and the numbers carry it. On the ocean-facing side of the city, July averages a high near 62 degrees with almost no rain, and October is warmer than July. Walls get damp from marine air and drizzle and rarely get a hot dry afternoon to purge. Slow wetting with weak drying is harder on wood and paint than heavier rain with real heat.
Should I still order a separate pest inspection? Yes. It is a different licensee, a different scope, and a different report, and California’s minimum requirement for termite inspection is a visual search of accessible areas. Finding concealed infestations can require removing walls, paneling, and stucco, which no visual home inspection does.
The honest summary
San Francisco built its housing out of redwood and Douglas fir, put it up on narrow lots in a marine climate that wets walls gently and dries them badly, and then spent a century painting, patching, and plastering over the results. Most of what an agent sees on a listing photo is the most recent layer of that history.
The useful inspection here is not the one that promises to see through a wall. It is the one that reads the base of the wall carefully, measures the clearances, probes what can be probed, finds the tubes if they are there, and then states clearly and without drama which parts of the assembly could not be evaluated and what it would take to evaluate them. A buyer who gets that can make a decision. A buyer who gets a clean-sounding sentence about a recently painted exterior cannot. That is the job.
See what every inspection includes → · Read our FAQ → · What our report looks like → · Explore San Francisco home inspections →
Related reading
- Wood Decay and Fungal Rot in Toluca Lake. The decay mechanism itself, the cuboidal cracking pattern, and the probe test that finds soft wood behind an intact surface.
- Housewrap and the Water-Resistive Barrier in Imperial Beach. The drainage plane behind siding, done correctly, which is exactly what a stucco-over-siding retrofit lacks.
- Stucco and Weep Screed Moisture in Eastvale. Stucco as an original cladding and the metal screed at its base, a different assembly from a stucco layer added over wood.
- The California WDO Report in Monrovia. The escrow-side termite document, what its sections mean, and why it is not the home inspection.
- Marine Layer Moisture and Crawlspaces in Santa Monica. Persistent coastal humidity working on a house from underneath instead of through the wall.
- Kick-Out Flashing and Roof-to-Wall Intrusion in Whittier. Water entering at the roof-to-wall junction, a different entry point on the same envelope.
- Beam and Post Deterioration in Oakland. The structural members behind the cladding, and why a post loses most of its strength before it looks bad.