Footings and Foundation Reinforcement at Room Additions: A Santee Agent’s Guide
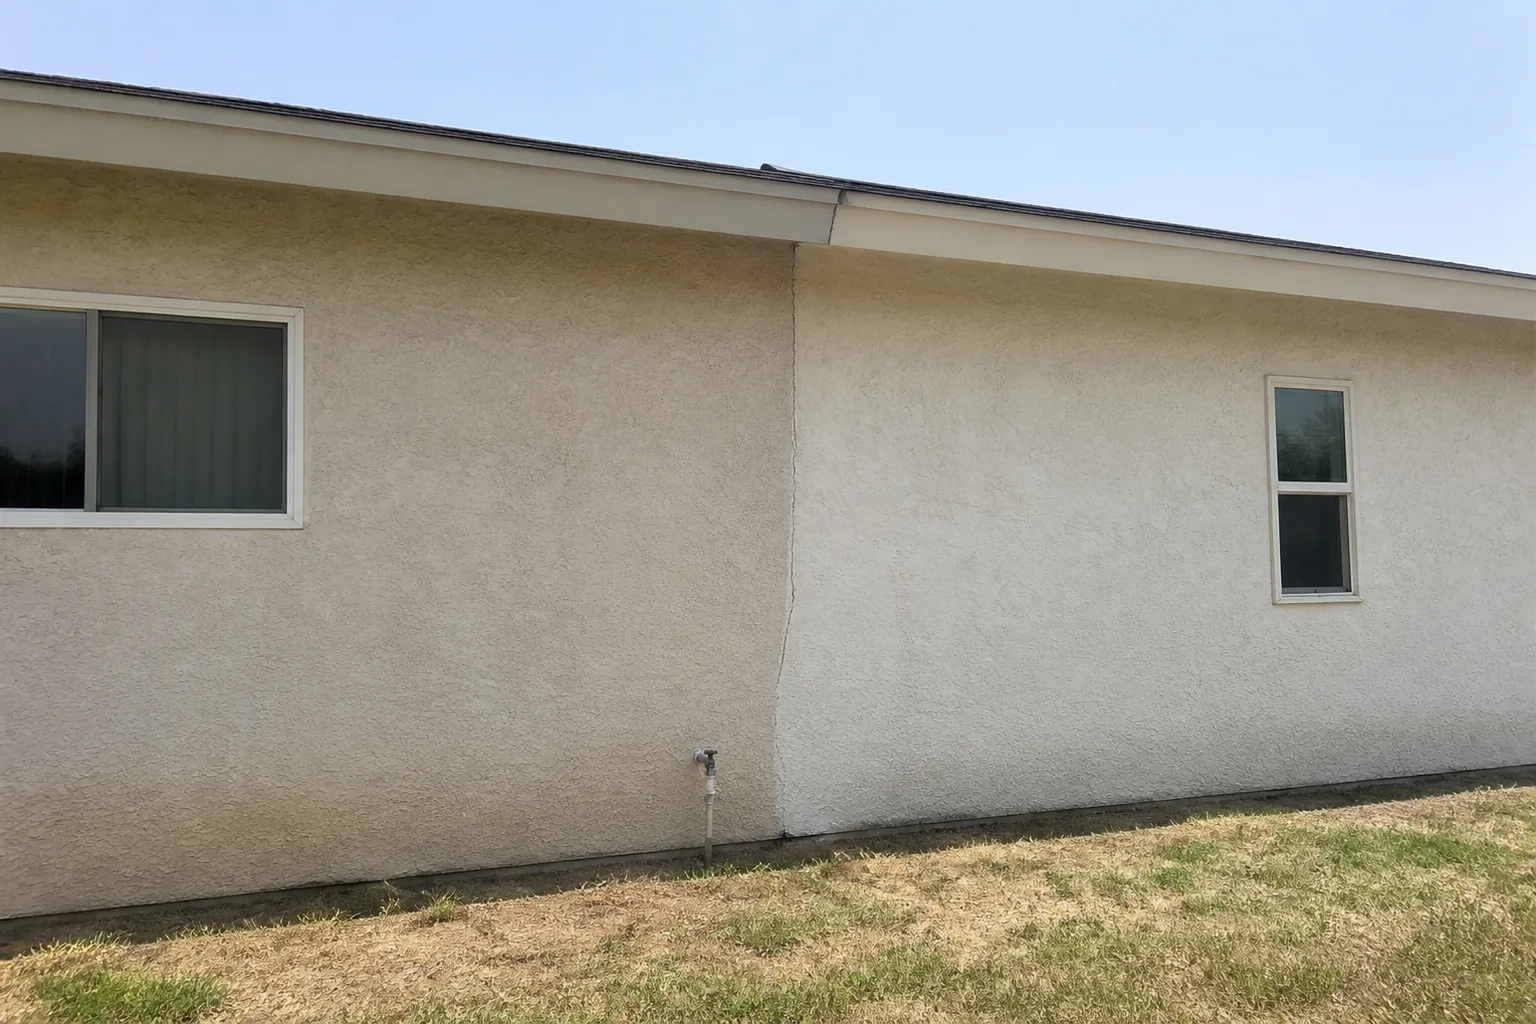
A buyer touring a single story ranch home on a large East County lot noticed that one bedroom felt slightly different underfoot, and that the door to it stuck in the jamb. Outside, a hairline crack ran diagonally up the stucco from ground level, and it did not wander the way shrinkage cracks wander. It ran in a nearly straight line that happened to correspond exactly with the vertical seam where the house changed. On one side of that line the stucco texture was slightly coarser. On the other side it was slightly finer. The room had been added, and the addition and the original house were no longer moving together.
This is a composite of a pattern we see repeatedly across Santee’s older stock, not one identified property or job. Santee is an East San Diego County suburb with a large inventory of older single story homes on generous lots, and generous lots invite additions. Bedrooms get added off the back. Patios get enclosed. Porches get converted into living space. Family rooms get pushed out toward the yard. Some of that work is properly permitted, engineered, and built. Some of it is not. Where it goes wrong most consequentially is not in the framing or the finishes, which are visible and easy to judge. It is in the concrete underneath, which nobody ever sees again after the day it is poured.
This guide is for the agent working Santee and the surrounding East County communities we also serve, including El Cajon, La Mesa, and Lemon Grove, where the same decades of addition activity on older single story housing produce the same finding.
Why this matters for the agent
An addition sells square footage. Square footage sells for money. That makes an addition one of the highest value features on many East County listings, and also one of the least examined.
A buyer walking an added family room is looking at ceiling height, window placement, and flooring. Nobody looks at the floor slab and asks whether it was tied to the house. If the answer is no, the consequence does not appear at the walkthrough. It appears over years, as a crack that keeps reopening after every repaint, a door that binds in one season and swings freely in another, and eventually a repair conversation that a general contractor cannot price without an engineer.
The agent’s job here is not to diagnose anything. It is to know that an obvious addition seam is a place where an inspection should look harder, and to say so before the offer rather than after.
What a footing does, and why reinforcement matters
A footing is the widened base of concrete beneath a foundation wall or at the perimeter of a slab. Its job is to spread the concentrated load of a wall out across enough soil area that the soil can carry it without compressing. A wall carrying a roof and a floor concentrates a lot of weight onto a narrow line. The footing turns that line into a band.
Depth matters as much as width. A footing has to bear on soil that is stable and undisturbed, below the zone where soil moisture changes seasonally and below any loose fill left over from the original site grading. A footing sitting on backfill, or sitting too shallow, is bearing on material that changes volume and density with the weather.
Reinforcement matters because of what concrete is. Concrete is strong in compression and weak in tension. Squeeze it and it holds. Pull it apart or bend it and it cracks at a small fraction of that strength. Steel reinforcing bar embedded in the concrete carries the tension the concrete cannot, which is what lets a footing span a soft spot in the soil instead of simply breaking over it. An unreinforced footing is not a lesser footing. It is a footing with a different and more brittle failure mode.
The specific failure at additions
Here is the pattern, and it is remarkably consistent.
The original house was built to whatever standard applied at the time, with a continuous perimeter footing sized for the house. Years later, an addition goes on. The addition gets its own new footing. That new footing is frequently shallower than the original, often narrower, sometimes unreinforced, and occasionally poured on ground that was never properly prepared.
The more consequential problem is what happens at the boundary. The addition’s foundation is very often not doweled or otherwise tied into the existing foundation. Doweling means drilling into the existing concrete and epoxying steel bar so that the new pour and the old pour are structurally continuous. Without it, two separate concrete structures sit next to each other, touching, connected only by the framing and finishes built on top of them.
Two separate foundations on the same lot will not behave identically. They have different footing geometry, they bear at different depths, they sit on soil with a different history of disturbance, and they carry different loads. When the soil moves seasonally, as soil does, they move by different amounts. The framing and the stucco above them are rigid enough to resist that differential movement for a while, and then they are not, and something has to give. What gives is the weakest line in the assembly, which is the line where the two structures meet.
How it presents years later
A general inspection is looking for the signature of differential movement concentrated at a boundary. Three presentations come up most:
- A crack that tracks the junction. A diagonal crack in stucco or drywall that runs consistently along or from the line where the original house meets the addition. What separates this from ordinary shrinkage cracking is consistency and location. A shrinkage crack meanders and can appear anywhere. A differential movement crack at an addition sits at the seam, often repeats on both the interior and exterior of the same wall line, and reopens after being patched.
- A door or window in the addition that binds seasonally. The owner reports that a door sticks in winter and is fine in summer, or the reverse. That seasonal reversal is a strong hint at movement rather than a badly hung door, because a badly hung door sticks all year.
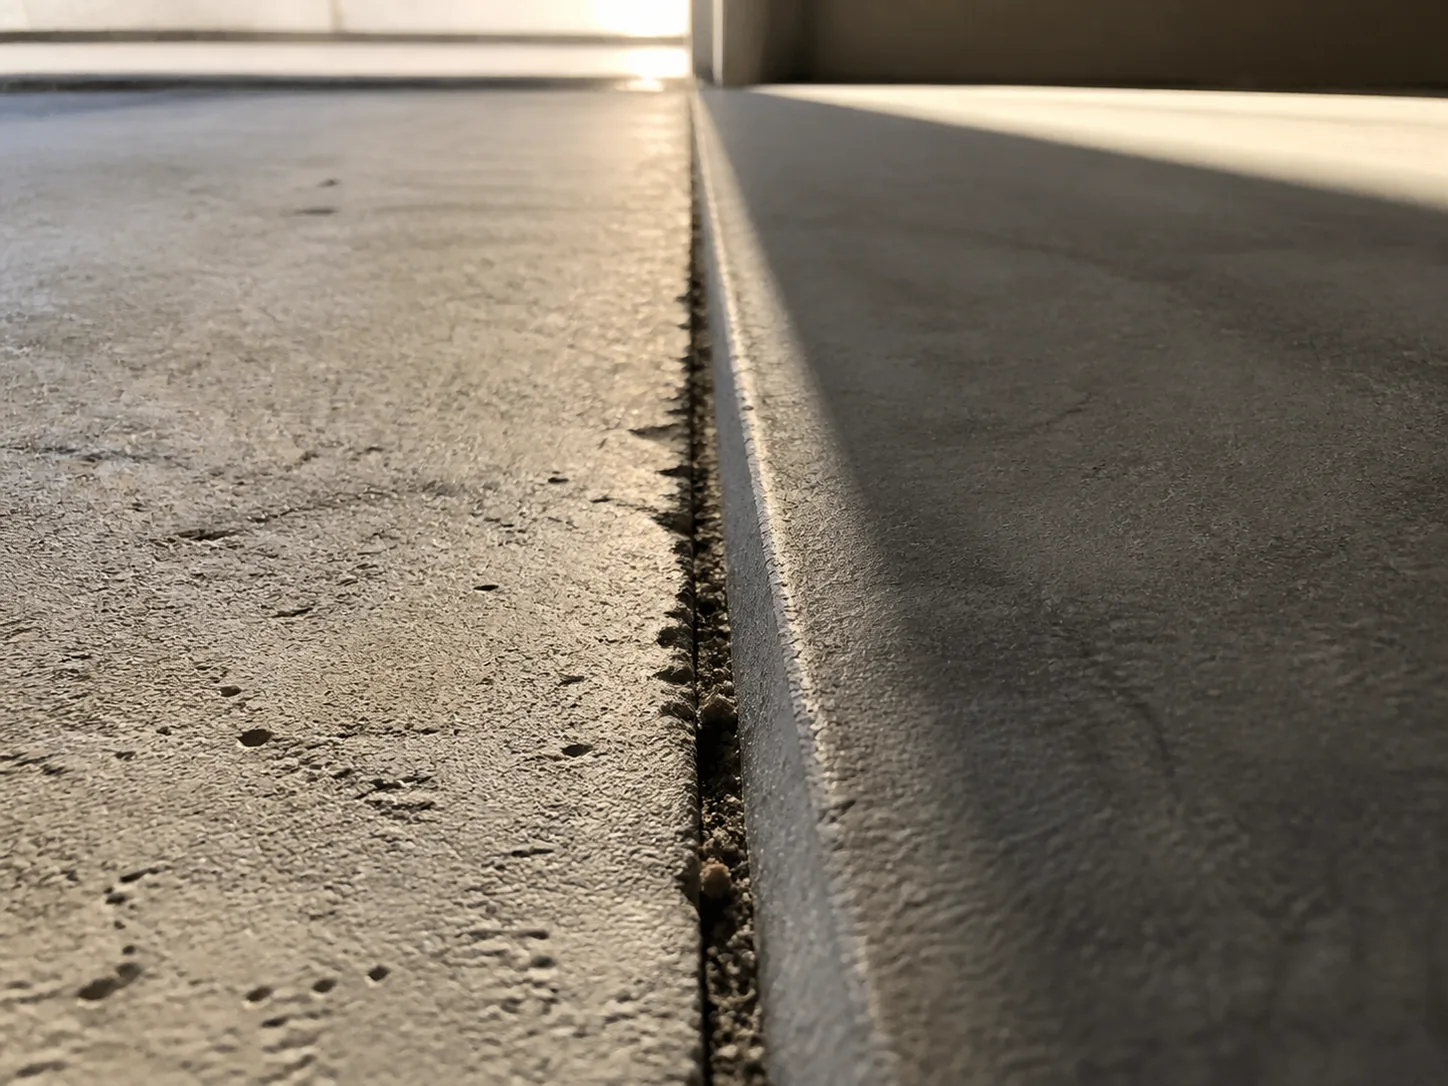
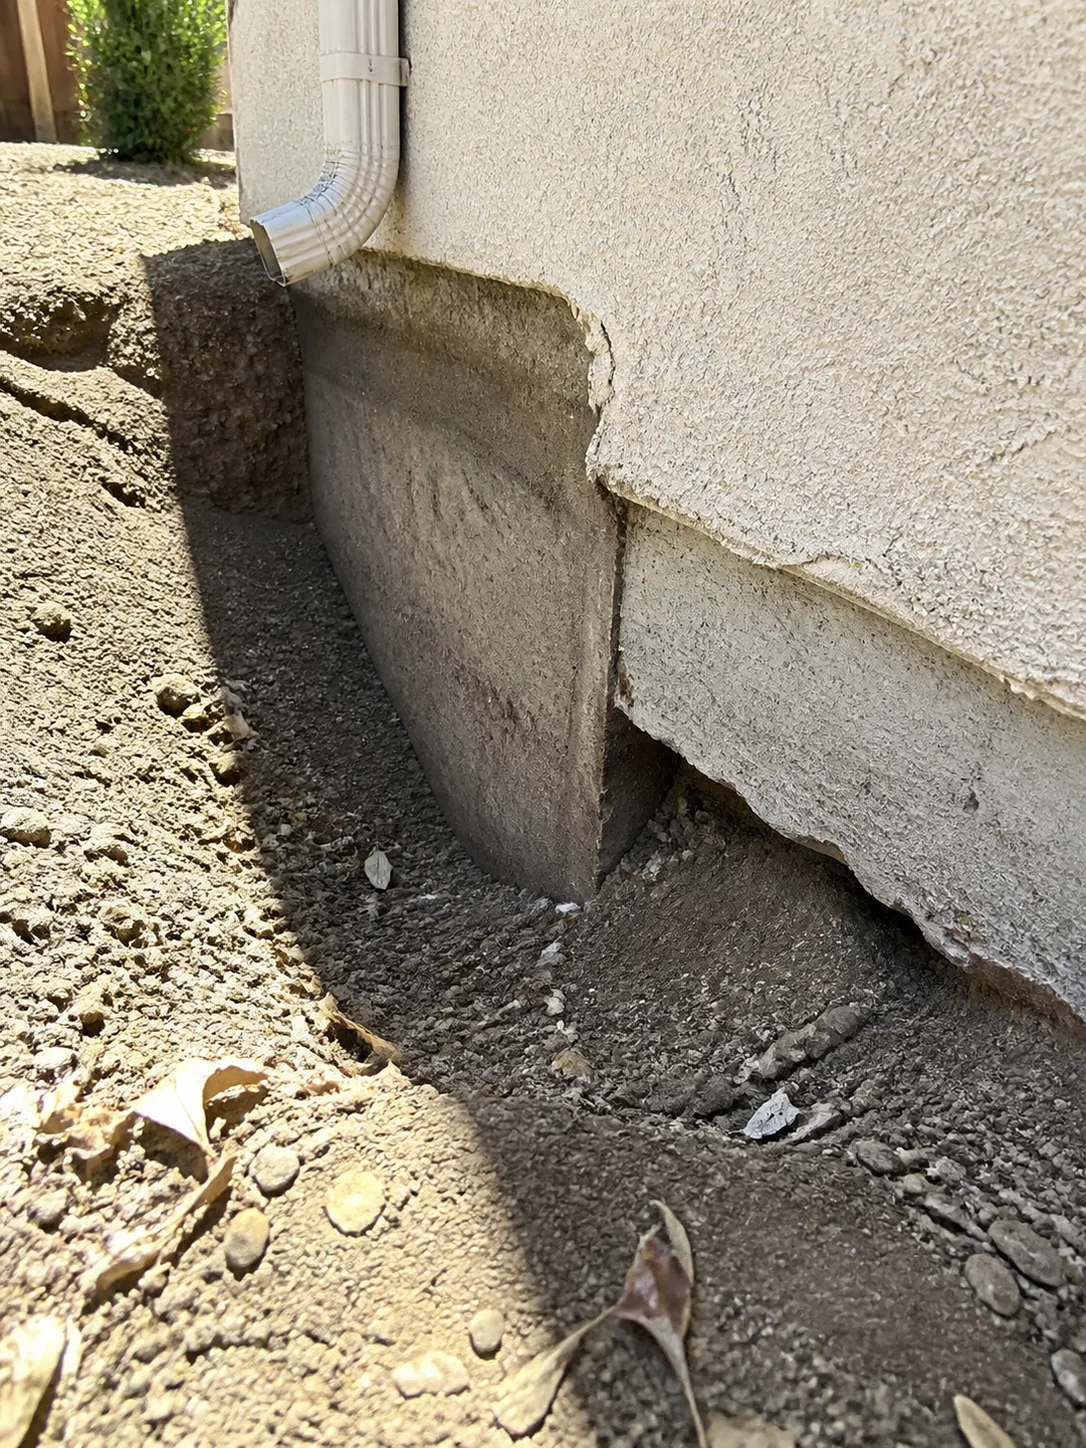
- A visible step or offset that follows the addition boundary. A vertical offset in an exterior stucco seam, a lipped or separated slab joint at a patio or floor transition, or a floor that changes elevation noticeably as you cross from the old part of the house into the new part.
What an inspector documents, and where it stops
The boundary here is important, because this is a subject where an inspector can easily be misread as saying more than they said.
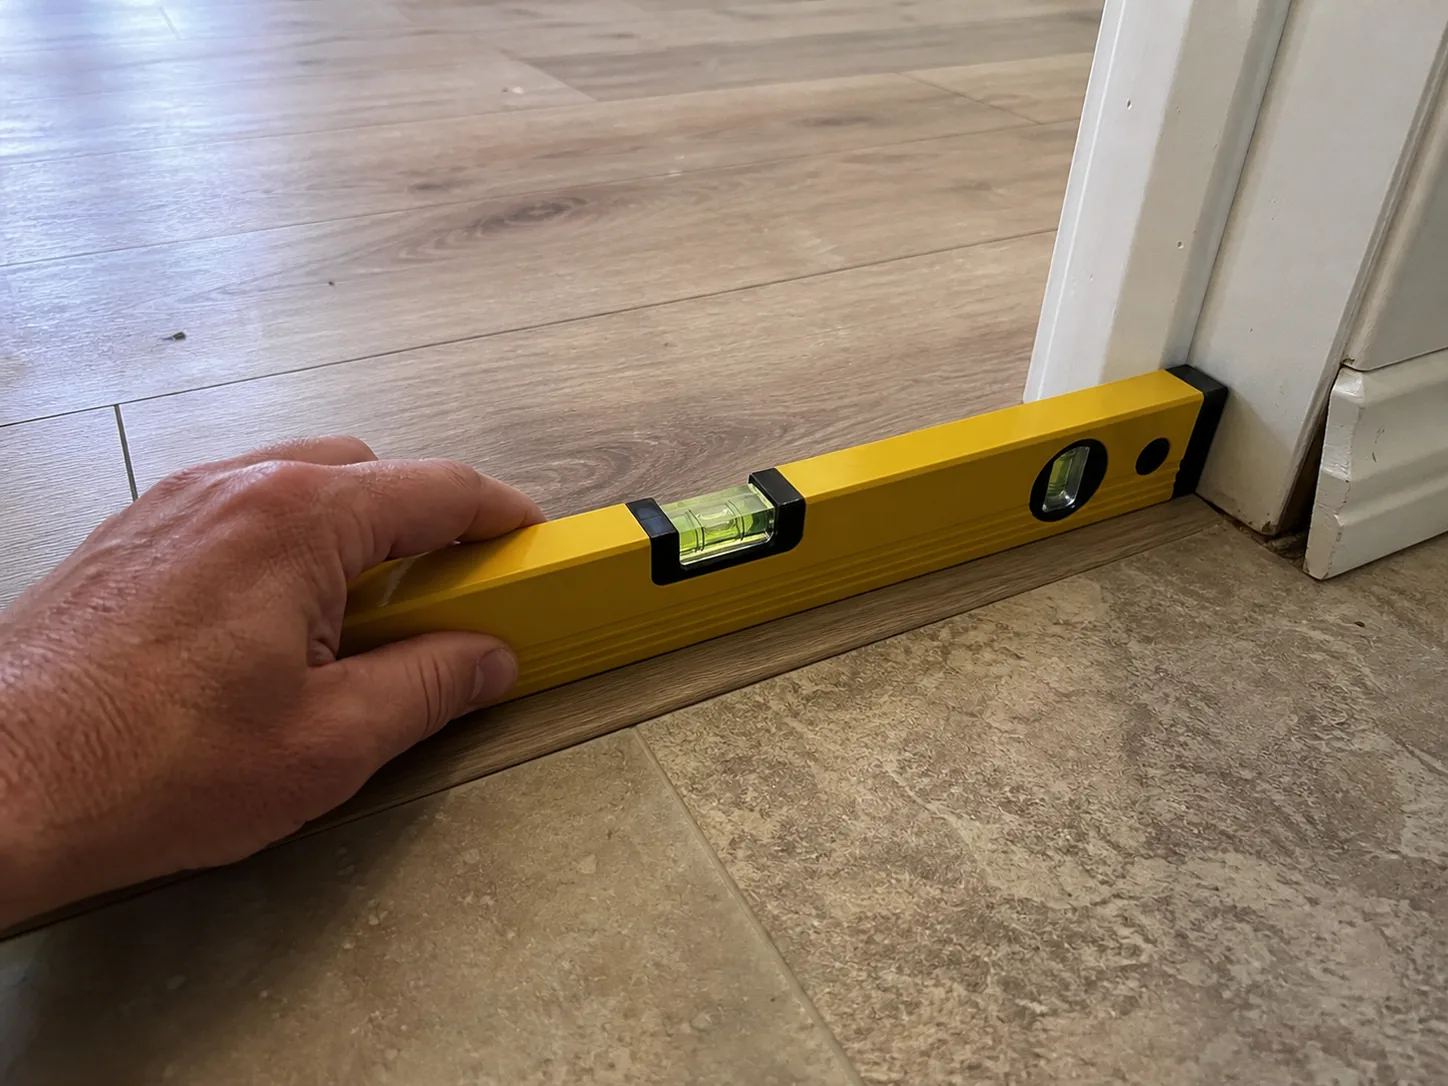
What a general inspection documents: the crack pattern and its width and path, whether that path correlates with a visible addition seam in the stucco, roofline, or foundation vent spacing, differential floor elevation measured across the junction, doors and windows that bind or show out of square reveals, any exposed footing visible at a low point in the grade or through a crawlspace access, and the presence and condition of any visible foundation vents, which often stop abruptly where the original perimeter foundation ends.
What a general inspection cannot determine: the actual depth or width of the footing, whether reinforcing steel is present in it, whether the addition was doweled into the original foundation, the bearing capacity of the soil underneath, and what repair, if any, the condition calls for. Every one of those requires either destructive investigation, a soils report, or the judgment of a licensed structural engineer.
There is a second, entirely separate investigation that belongs here and is often the cheaper one to run first: a permit history search with the City of Santee or San Diego County, depending on when and where the work was done. A permitted, inspected addition has a paper trail that may include the foundation inspection sign off. An addition with no record is not automatically defective, but it does mean nobody with authority ever looked at the footing before it was covered.
Which brings up the boundary with the permit question specifically. The permit, legal square footage, and appraisal side of unpermitted additions is covered in full in the Van Nuys unpermitted additions and garage conversion guide, and that is where an agent should route the discussion of what unpermitted space does to value, to lending, and to disclosure. This article is deliberately not about that. This article is about the structural adequacy of the concrete, which is a separate question with a separate answer. An addition can be fully permitted and still have a footing that was undersized for the soil, and an unpermitted addition can have been built perfectly well.
Five foundation topics this is not
The foundation family in this library is crowded, and the distinctions are all about mechanism.
This is not the Rancho Cucamonga post-tension slab guide. That article covers a different foundation type entirely, with tensioned cables running through the slab and a specific set of cautions about cutting into it. Here we are talking about conventional spread footings and slabs.
This is not the Menifee expansive clay guide or the Corona orchard land settlement guide. Both of those are about the soil moving the foundation. The foundation in those articles may have been built correctly and is being defeated by ground that swells, shrinks, or consolidates beneath it. Here the soil is doing what soil normally does, and the problem is that the addition’s own foundation was not built to handle it, and was not tied to the one that was.
This is not the South Pasadena cripple wall retrofit guide. That is a seismic retrofit topic about the short framed wall sitting above the foundation and how it is braced and bolted. Different element, different hazard, different repair.
This is not the Downey foundation dampproofing guide, which is about the moisture barrier coating applied to a foundation wall, or the La Mesa efflorescence and spalling guide, which is about surface deterioration of concrete and masonry. Neither is about whether the footing under the wall was adequately sized and reinforced in the first place.
What agents should tell every buyer, and what to watch for at a showing
Six things worth saying plainly:
- Ask whether any part of the house is an addition, and when. Sellers usually know. It is a normal question and it is the single most useful one on this subject.
- A crack that keeps coming back after patching is different from a crack. Repainted, patched, and reopened is a history, and it is worth asking about.
- A general inspection documents the evidence, it does not size the footing. Nobody can tell you what is under an addition without either records or investigation.
- A permit search is fast and cheap. Run it before spending money on an engineer.
- Not every addition crack is structural. Two building eras meeting, with different stucco and different framing shrinkage rates, can produce cosmetic cracking at a seam with no movement behind it. That is a real and common outcome.
- When it is structural, only an engineer can scope the repair. Underpinning, added footings, and tie ins are engineered work, not a handyman item.
At a showing, the things worth a second look cost nothing. A change in stucco texture, color, or finish along a vertical line. A roofline that steps, changes pitch, or shows a seam. Foundation vents that stop partway along a wall. A floor that feels like it changes level as you walk through a doorway. Interior doors in one part of the house that bind while the rest swing cleanly. A patio slab or walkway with a lipped joint that lines up with the addition edge. None of these prove anything, and none of them should be argued in front of a seller. They are reasons to make sure the inspection specifically looks at the junction.
The negotiation playbook
Cosmetic cracking at a seam, no elevation difference, no binding doors. Common and manageable. Document it, note that it will likely reopen after cosmetic repair, and treat it as a maintenance item.
A junction crack plus one corroborating sign, such as a binding door. Ask for a structural engineer’s evaluation during the contingency period. An engineer’s letter is a defined cost and it converts an unknown into either a clean bill or a scoped repair. Do not try to price a repair from an inspection report.
Measurable differential floor elevation across the junction plus visible exterior offset. Now the engineer is not optional, and a soils evaluation may come with it. This is the case where a buyer needs real numbers before removing a contingency, and where a seller credit negotiated on a guess will not hold up.
No permit record for a significant addition. Run the two investigations in parallel: the permit history question, routed to the guide linked above, and the structural question, routed to an engineer. They are separate problems and each has its own resolution path.
The consistent move is to convert a worry into a written professional opinion before the contingency closes. Structural uncertainty is the fastest way to lose a buyer. A one page engineer’s letter that says the condition is stable and cosmetic saves far more deals than it kills.
Quick FAQ
Can an inspector tell me how deep the footing is? No. Footing depth, width, and reinforcement are concealed. Determining them requires exposing the footing or finding an inspection record.
Is a crack at an addition seam always structural? No. Two building eras meeting will often crack cosmetically at the joint from differential shrinkage and different materials with no foundation movement at all. The corroborating signs, elevation change and binding openings, are what separate the two.
If the addition was permitted, is the footing fine? A permitted addition was inspected at the time, which is meaningful and is much better than no record. It does not guarantee the footing was sized for conditions that were not understood then, and it does not mean nothing has changed since.
Does an unreinforced footing have to be replaced? Not necessarily. Plenty of older unreinforced footings perform acceptably. Whether a specific one needs work is an engineering judgment based on what it is actually doing, not on what it lacks.
Who pays for the engineer? That is a negotiation. What matters is getting the evaluation done inside the contingency window, because the alternative is a buyer guessing at a number or walking.
The honest summary
A footing spreads a wall’s load onto soil the soil can carry, and reinforcing steel gives that concrete the tensile capacity it does not have on its own. At a room addition, the recurring failure is a new footing that is shallower, narrower, or less reinforced than the original, and that was never tied into the existing foundation. Two separate foundations move differently, and the crack shows up on the line where they meet.
For a Santee agent, the practical version is short. When part of a house is obviously added, treat the junction as the place to look, ask when it was built and whether it was permitted, and get an engineer involved before a contingency closes rather than after.
Related reading
- Unpermitted Additions and Garage Conversions: A Van Nuys Agent’s Guide for the permit, square footage, appraisal, and disclosure side of added space.
- Expansive Clay and Foundations: A Menifee Agent’s Guide for when the soil, not the construction, is moving the house.
- Orchard Land Foundation Settlement: A Corona Agent’s Guide for differential settlement driven by site history.
- Post-Tension Slab Foundations: A Rancho Cucamonga Agent’s Guide for a different foundation type and its own cautions.
- How to Read a Home Inspection Report in California for turning findings into priorities.
- What to Expect During a Home Inspection in San Diego for how the process runs locally.
Our what’s included page covers the full structural and foundation scope of every Santee inspection, and our sample inspection report shows exactly how a junction crack and a floor elevation reading get documented for a buyer.
See what every inspection includes → · Read our FAQ → · Explore Santee home inspections →
Booking an inspection in Santee or anywhere in East County is straightforward. Call 1-888-88-INSP-9 and we will document what is actually there, in writing, the same day.